
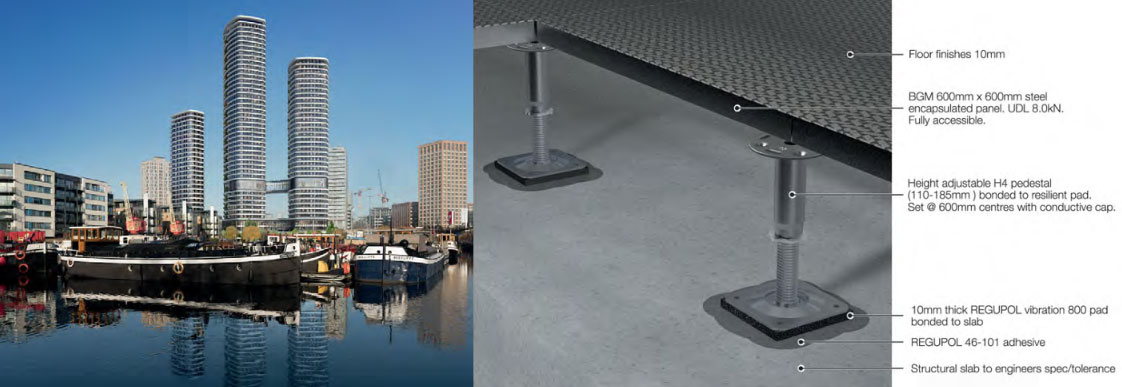
CMS Danskin Acoustics’ acoustic pedestal floor system is being installed at 2 Trafalgar Way, London E14. CMS Danskin Acoustics has developed raised access and non-accessible acoustic floor build ups for spaces with various uses, including residential, gym & yoga studios, retail and offices.
Trafalgar Way will provide 1,672 student beds, 80 residential apartments, ancillary residential and retail facilities and 41,000 sq ft of commercial office space.
The resulting raised access floor system has 600mm x 600mm steel panels, that can be lifted to reach services, supported by metal pedestals sitting on isolation pads, a combination that provides the desired acoustic performance.
In areas where access beneath the floor is not needed, in place of the steel access panel the CMS Danskin Acoustics’ system involves A1 non-combustible Smartspan, a gypsum-based panel designed to span across load bearing structures such as joists, pedestal and batten systems.
For the gym and yoga suites, the solution needed a more complex approach to deal with the vibration and impact noise generated by the gym equipment. For these a floor build up comprised of Smartspan, a timber cradle & baton support bearer, a levelling system, plywood, Regufoam and an isolation pad.
In some sections floors are as shallow as 100mm. Installing pedestal systems in such limited space is unusual, but CMS Danskin Acoustics has provided a system to meet that challenge.